Scroll through any architecture magazine or Instagram feed, and you'll see the same rooms again and again: the living room with the perfect light, the kitchen island, the bathroom with the freestanding tub. Nobody photographs the mudroom. Nobody frames the laundry. Nobody posts a picture of the firewood store or the spot where the lawnmower lives. And yet, ask any homeowner six months after moving in what actually makes their day-to-day life easier or harder, and it's rarely the hero shots they're talking about. It's the unglamorous stuff.
At Radley Design, some of our most satisfying design work happens in the spaces that will never make a portfolio image: the entry sequence, the scullery, the linen cupboard, the garage, the firewood store, the corridor that quietly gets you from A to B without a fuss. These are the spaces that separate a house that photographs beautifully from a house that actually works. Good design isn't just about the moments people see; it's about the hundreds of small, practical decisions that shape how a family moves through their home every single day. Here's why we think the unglamorous spaces deserve just as much attention as the ones that get photographed.
The mudroom: the unsung hero
Living in New Zealand, close to the coast or snowy mountain ranges, surrounded by orchards or rural land, with a climate that swings between sub-tropical downpours, snowfall or salt-heavy sea air, a good mudroom isn't a luxury. It's a line of defence.
A well-designed entry space intercepts the mess before it hits your hallway: wet togs, sandy feet, muddy gumboots, dog paws, school bags, hockey sticks. We think about bench seating for pulling boots off, generous hooks at both adult and kid height, a floor finish that can handle grit and moisture without staining or scratching, and enough ventilation to stop the whole area turning into a damp cave. We also think about drainage; a floor waste or a slight fall to an exterior door means hosing off wet gear is actually practical, not just theoretical.
Position matters just as much as the fittings inside it. We place mudrooms off the garage or the garden entry, not the front door, so the mess never has to cross the "good" parts of the house to get cleaned up. Get that sequence right, and it saves your floors, your patience, and your Saturday morning arguments about who tracked sand through the hallway.
Laundries that actually work
Laundries get squeezed into whatever leftover space is available far too often, tucked behind a hallway door, or shrunk to fit a single appliance stack with no bench at all. We'd argue they deserve real thought, because they're used daily and touched by everyone in the household, often multiple times a day.
Good laundry design is about workflow: a clear path from washer to dryer to folding surface, without doubling back or lifting wet washing over an appliance. Bench space long enough to actually fold a load, not just balance a basket. Storage for detergents, ironing boards, laundry baskets, mop buckets, and cleaning gear that doesn't spill into a cupboard somewhere else in the house. If there's room, a deep sink for soaking, hand-washing delicates, or hosing off muddy sports gear before it even reaches the machine. And critically, ducted or well-positioned dryer venting, and enough natural ventilation to manage moisture, which matters more here than people realise given our humidity. A laundry that traps moisture doesn't just smell musty; over time it can quietly cause real damage to linings and joinery.
We also like to think about where the laundry sits relative to bedrooms and the outdoor drying area. A laundry that's a genuine hub, close to the mudroom, close to a north-facing line or drying court, close to the linen cupboard, removes dozens of small frictions from a weekly routine that never actually stops.
Sculleries: the kitchen's quiet support act
The open-plan kitchen is one of the most photographed spaces in residential design and one of the least practical when it's also doing all the heavy lifting of food prep, appliance storage, and mess containment. A scullery solves this by giving the "work" of the kitchen somewhere to happen out of sight.
We design sculleries as proper working pantries: bench space for the toaster, coffee machine, kettle, and slow cooker that don't need to live on display; shelving sized for actual grocery quantities, not styled produce; a spot to stash the mixing bowls and dirty pots mid-recipe when guests arrive unexpectedly. Some clients want a second sink or dishwasher drawer in here too, so the entertaining side of the kitchen never sees a dirty dish. Done well, it means the kitchen stays the beautiful, photographed space, while the scullery quietly absorbs the chaos behind a door.
The garage: more than somewhere to park
The garage is one of the most under-designed spaces in a typical home, treated as an afterthought bolted onto the plan once the "important" rooms are settled. We think that's a missed opportunity, because for a lot of households, the garage is doing far more work than just sheltering the car.
A well-considered garage plan accounts for what actually needs to happen in there: workshop space with a proper bench and power points, not a corner squeezed between the car doors and the wall. Storage for camping gear, chilly bins, surfboards, ski gear, bikes, and sports equipment that would otherwise end up cluttering hallways or spare rooms. Enough turning and manoeuvring space that getting the car in and out doesn't involve folding in the wing mirrors and holding your breath. And increasingly, we're designing in EV charging provisions from the outset, so clients aren't retrofitting a charger and chasing conduit through a finished wall a few years down the track.
The relationship between the garage and the rest of the house matters too. A garage that connects directly to the mudroom and kitchen means groceries make it inside in one trip, not three. A garage that's isolated at the far end of the site means every wet, heavy, or awkward item has to be carried the long way round.
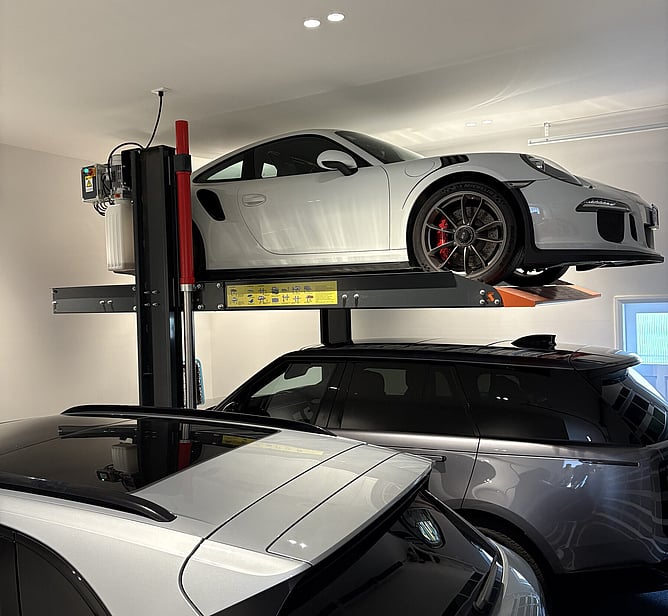
A car stacker can be a smart way to maximise limited garage space, allowing two vehicles to be parked vertically while keeping the footprint of the garage compact and freeing up valuable space elsewhere on the site.
Firewood, garden tools, and the lawnmower problem
These are the spaces nobody thinks about until they're standing in the rain trying to find somewhere dry to stack wood, or wrestling a lawnmower out from behind three other things in the garage. We think about them at the design stage, because retrofitting proper storage for outdoor equipment almost always means an ugly lean-to bolted onto the side of an otherwise well-considered home.
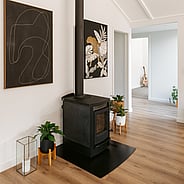
A firewood store, if a home has a fireplace or wood burner, works best close to the point of use but with weather protection and airflow to keep wood seasoned and dry, not shoved against an external wall where it draws damp into the cladding. We like to integrate this into the overall form of the house rather than treating it as a separate shed, so it looks intentional rather than added on.
Garden tools and the lawnmower need somewhere secure, easily accessible from the garden without cutting through the house, and generous enough that spades, wheelbarrows, hoses, and the mower aren't all fighting for the same six square metres. A dedicated garden store, even a modest one, means the garage stays usable for its other jobs, and muddy tools never have to travel through living spaces to get put away.
Wardrobes that work for real life
Wardrobe design is another area where a generic allowance rarely serves anyone well. We think about how a household actually gets dressed: hanging space split sensibly between short and long items, drawers for the things that don't hang, a shelf for shoes that isn't an afterthought, and enough width in walk-in designs that two people can move around each other in the morning without a traffic jam.
For family homes, this also means being realistic about growth and change. A teenager's wardrobe needs are different from a toddler's, and storage that can adapt over time saves a renovation down the track. For main bedrooms, we often build the wardrobe and ensuite as a considered pair, thinking about the whole morning routine as one sequence rather than two disconnected rooms.
Ensuites: function first, then beauty
An ensuite gets photographed for its tiling, finishes and its tapware, but what actually determines whether it works is far less visible: is there enough bench space for two people to get ready at once? Is the shower positioned so a towel rail is within reach when you step out dripping? Is there ventilation that actually clears steam, rather than a token extractor fan that runs for ten minutes and does very little?
We also think about storage inside the ensuite itself; somewhere for towels, toiletries, and the everyday clutter of bathroom life, so the beautiful vanity doesn't end up covered in bottles within a week of moving in. A well-planned ensuite feels calm not because it's minimal for the sake of a photo, but because everything actually has a place.
Storage that's designed, not squeezed in
Storage more broadly is too often treated as whatever's left over once the "real" rooms are drawn. We prefer to design it deliberately, because a house with genuinely considered storage feels calmer and more spacious, even at the same square metreage.
That means thinking early about where the vacuum cleaner lives, where Christmas decorations go, where the golf clubs end up in the off-season. It means linen cupboards sized for actual linen, not a token shelf. It means built-in wardrobes designed around how a family really dresses, not a generic allowance. Storage that's planned from the outset disappears into the architecture; storage that's an afterthought becomes the pile of boxes in the garage that never gets sorted.
Circulation: the space between the spaces
Corridors, stairs, landings; circulation space rarely gets a second thought, yet it shapes how a house actually feels to live in. Too narrow, and it feels mean. Too generous, and you're paying to build and heat space that does nothing. Poorly placed, and it creates awkward pinch points, noisy bedroom-to-living connections, or a layout where getting from the garage to the kitchen with an armful of groceries becomes an obstacle course.
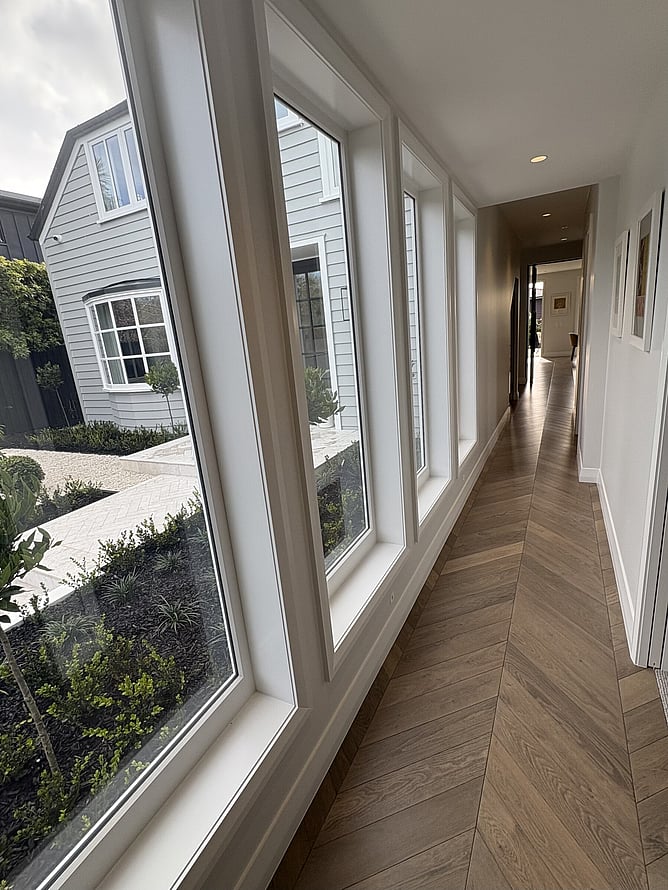
Good circulation is often invisible precisely because it works: it gets you where you need to go, connects the right spaces to each other, and can even double up as useful zones: a wide hallway that fits a reading nook, a stair landing that catches morning light, a corridor that frames a view rather than just leading past a blank wall. We also think about circulation between the "wet and dirty" zones - garage, mudroom, laundry, garden store and the "clean and quiet" zones of the home, so the two never have to awkwardly overlap.
What could be a dark, wasted space has been transformed into a new space in the home that quickly became one of the client's favourite features.
Why this matters more than the photos
A beautiful home that's genuinely enjoyable to live in is built from hundreds of small, practical decisions as much as it is from the big architectural moves. The rooms that get photographed sell the dream. The rooms that don't - the mudroom, the scullery, the garage, the firewood store, the wardrobe, the corridor - are what deliver on it, day after day, for the people who actually live there.
This is the thinking we bring to every project at Radley Design. We don't just design the spaces you'll show your friends; we design the spaces that make the whole house function properly, quietly, in the background, for years to come. When we sit down with a new client, we spend as much time discussing where the wet umbrellas go and how the lawnmower gets stored as we do talking about where the light falls in the living room. Both matter. Only one usually makes it onto Instagram, but both are what make a house genuinely worth living in.
Talk to us...
If you're planning a new build or renovation anywhere in NZ, and you want a home that works as good as it looks, get in touch with the Radley Design team; we'd love to talk through your project.